Main Electrical Panels & Power Distribution
Main panel installation and electrical distribution are completed according to approved plans, calculated project needs, building layout, and applicable inspection requirements.

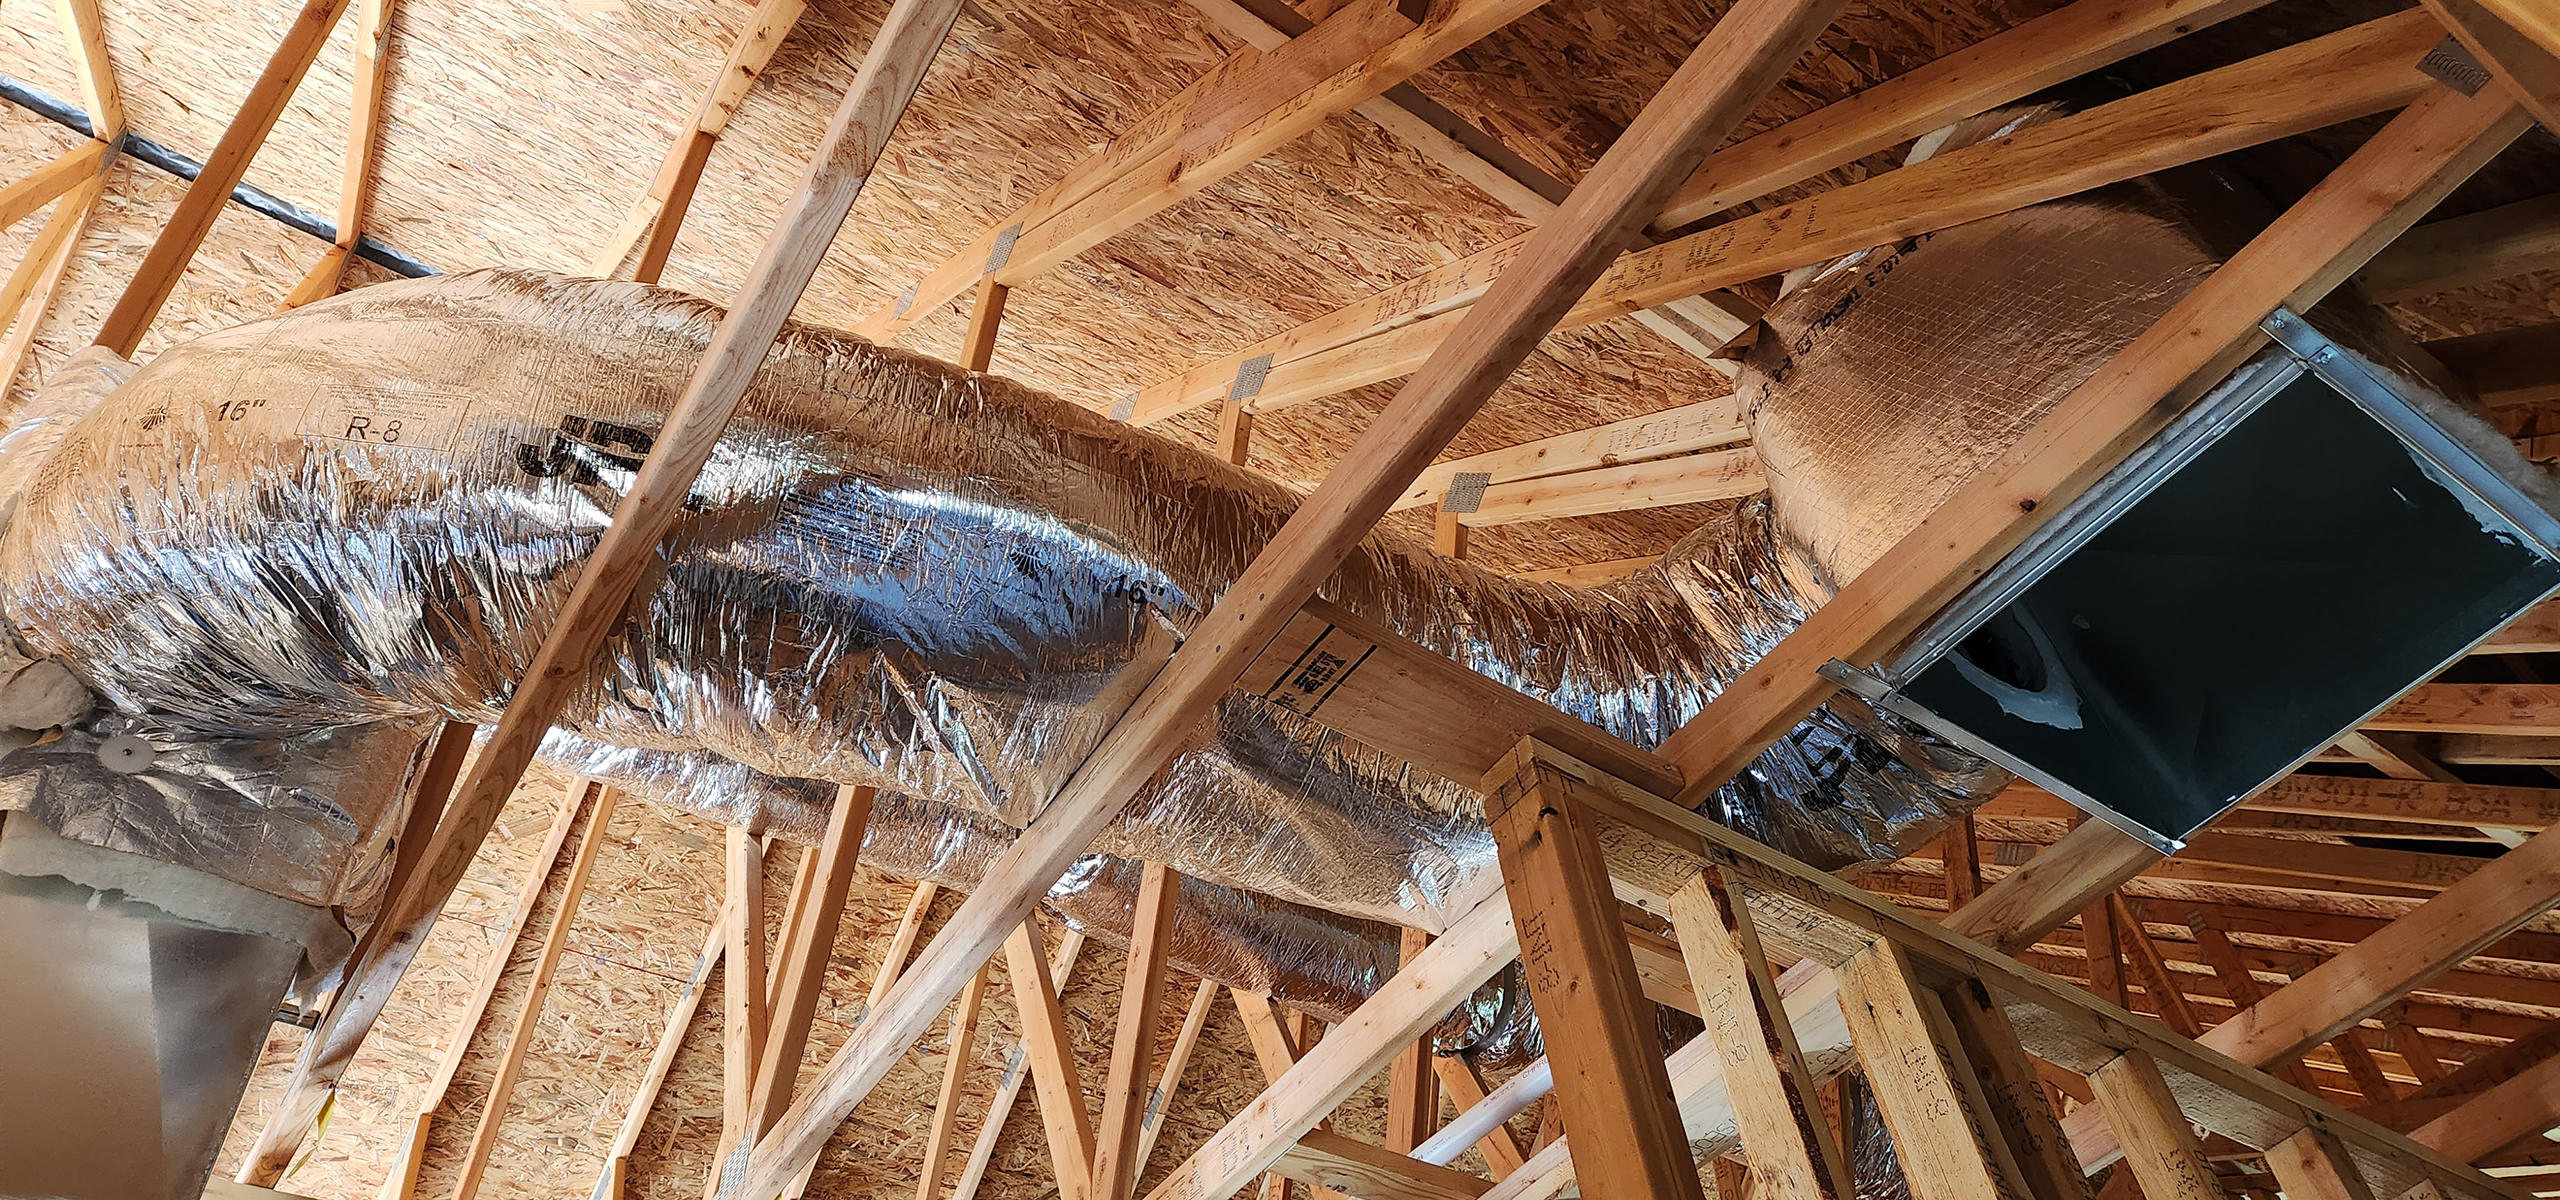
Essential Building Systems Coordinated with Construction
R Bar J Contracting & Construction provides coordinated electrical and HVAC services as part of residential construction, additions, structural remodeling, and light commercial building projects throughout Northern Arizona. Our work supports safe power distribution, complete structure wiring, dependable heating and cooling, proper airflow, and long-term building performance.
Electrical and climate-control systems must be planned alongside framing, insulation, drywall, equipment placement, and interior finishes. By coordinating these systems with the overall construction schedule, we help reduce conflicts, avoid unnecessary rework, and keep each phase aligned with approved plans and local requirements.
Electrical and Climate-Control Capabilities
Electrical and HVAC installations affect how a completed building functions every day. Proper planning helps ensure circuits, panels, outlets, equipment, ductwork, airflow, and controls are positioned according to the building design and intended use. R Bar J coordinates these systems with the surrounding construction so each component fits into the complete project.
Main panel installation and electrical distribution are completed according to approved plans, calculated project needs, building layout, and applicable inspection requirements.
Full-structure wiring can include rough-in work, outlets, switches, lighting connections, dedicated circuits, equipment connections, and finish electrical installation within the approved scope.
Heating and cooling systems are coordinated with the building layout, framing, insulation, airflow needs, equipment locations, interior finishes, and construction timeline.
Electrical and HVAC work follows approved plans, specifications, system layouts, and construction requirements.
System installation is sequenced with framing, insulation, drywall, finish work, and other building trades.
Building systems are completed with attention to safe operation, functionality, inspections, and long-term use.
Electrical and HVAC services are managed as part of broader new construction and remodeling projects.
Coordinated with the Full Building Process
Successful system installation begins before wiring or equipment is placed. We review the building plans, identify electrical and climate-control requirements, coordinate installation timing with other trades, complete the work according to the approved scope, and prepare the systems for inspection and operation.
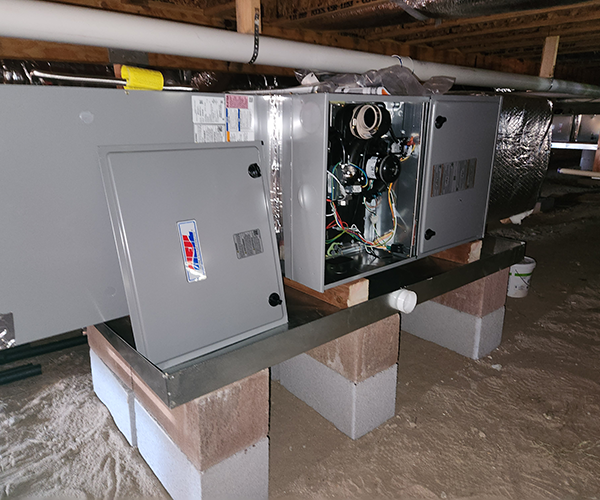
We review the approved construction plans, building layout, electrical needs, HVAC requirements, and intended use of the structure.
Panel locations, circuits, outlets, equipment, duct routes, controls, airflow, and installation sequencing are coordinated.
Electrical wiring, boxes, circuits, ductwork, line sets, and other concealed components are installed before walls and ceilings are closed.
Panels, fixtures, switches, outlets, HVAC equipment, controls, registers, and related finish components are installed.
Completed systems are prepared for required inspections, testing, final construction coordination, and intended building use.
Systems for New Construction and Structural Remodeling
Our electrical and HVAC capabilities support broader construction projects rather than standalone repair calls. The final scope depends on the approved plans, building design, equipment requirements, electrical demand, existing conditions, intended use, and the overall construction schedule.
Main panels, structure wiring, circuits, outlets, switches, lighting connections, and equipment power coordinated with ground-up residential construction.
Heating and cooling system installation coordinated with building design, square footage, room layout, insulation, airflow, equipment placement, and interior construction.
Electrical and HVAC modifications designed to support new rooms, altered layouts, additional loads, revised airflow, and expanded building use.
Coordinated electrical and climate-control installation for qualifying offices, workshops, commercial interiors, and light commercial construction projects.
Systems Designed Around the Building
Electrical and HVAC work cannot be treated as an afterthought. Panels, circuits, wiring, ductwork, equipment, vents, controls, and service locations all affect framing, insulation, drywall, cabinetry, ceilings, and final room layouts.
R Bar J coordinates these building systems as part of a complete construction scope. This approach can support smoother sequencing during new building construction and interior remodeling projects, helping reduce installation conflicts and avoid unnecessary disruption to completed work.
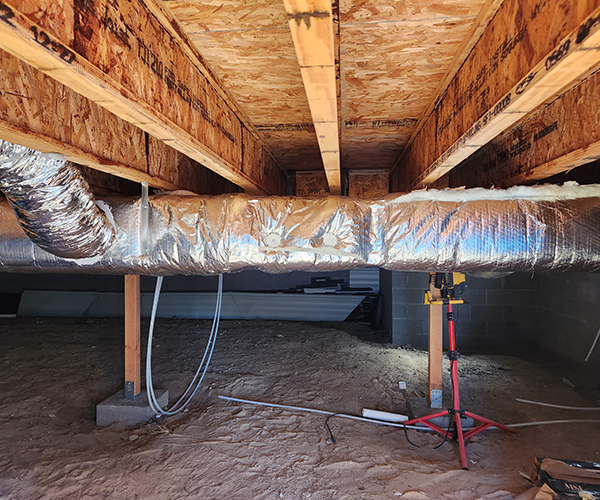
Supporting Northern Arizona Construction
R Bar J coordinates electrical and HVAC installation as part of construction and remodeling projects throughout Northern Arizona. Regional conditions can include cold winters, summer heat, elevation changes, rural utility access, older structures, and varying comfort demands that should be considered during system planning.
Visit our service area page to learn more about the communities where we provide coordinated general contracting and building-system support.
Tell us about the structure, project location, approved plans, electrical requirements, HVAC needs, and the current stage of construction.
Electrical and HVAC Construction Questions
These answers address common questions from Northern Arizona property owners researching electrical wiring, main panels, HVAC installation, new construction systems, remodeling upgrades, trade coordination, inspections, airflow, and building-system planning.
Yes. Electrical work may be coordinated as part of new construction, additions, and structural remodeling projects. The scope can include main panels, rough-in wiring, circuits, outlets, switches, lighting connections, equipment power, and finish electrical installation.
HVAC installation can be included as part of qualifying new construction and remodeling projects. System placement, airflow, equipment, controls, ductwork, insulation, and construction sequencing are coordinated with the approved building plans.
The electrical and HVAC services described on this page are provided as part of larger construction, addition, or structural remodeling projects. Contact our team with your project details so we can determine whether the requested work fits our service scope.
Yes. Main panel installation and full-structure wiring may be included in qualifying construction projects. The electrical scope is completed according to approved plans, calculated needs, layout requirements, applicable codes, and inspection standards.
Yes. Major remodeling projects may require electrical or HVAC changes to support new layouts, rooms, equipment, lighting, outlets, circuits, airflow, or building use. Existing conditions are reviewed and upgrades are coordinated with the remodeling scope.
Wiring, panels, ductwork, vents, and equipment must fit within the framing and work around insulation, drywall, cabinetry, plumbing, ceilings, and finishes. Proper coordination helps reduce conflicts, delays, damage, and costly rework.
In most construction sequences, concealed electrical wiring, boxes, circuits, ductwork, line sets, and related components are installed and inspected before insulation and drywall close the wall and ceiling cavities.
HVAC planning depends on the building size, room layout, insulation, windows, elevation, equipment placement, airflow, intended use, and approved specifications. Coordinating these factors helps support comfort, efficiency, and dependable system performance.
Electrical and HVAC work completed within our construction projects follows approved plans, project specifications, applicable Arizona and local requirements, and required inspection procedures for the project location.
Contact our team with the property location, type of construction, approved plans, building size, current project stage, electrical needs, HVAC requirements, and anticipated timeline. We can review the initial information and discuss the appropriate next step.
Work with a veteran-owned Northern Arizona contractor that understands how electrical wiring, HVAC installation, framing, insulation, drywall, and finish work must come together. Contact R Bar J to discuss your approved plans, construction scope, system requirements, and project timeline.
 Call Now