Frequently Asked Questions
What details can you provide about the Skull Valley House Build project?
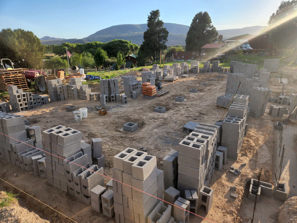

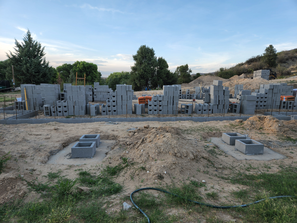
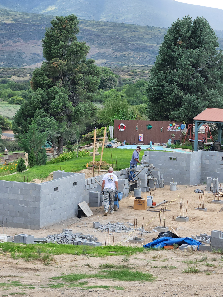
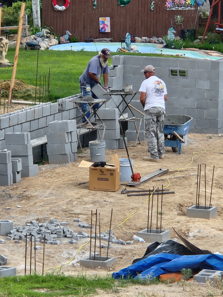
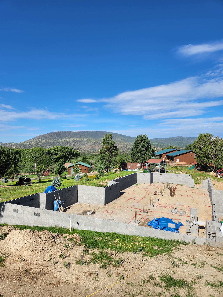
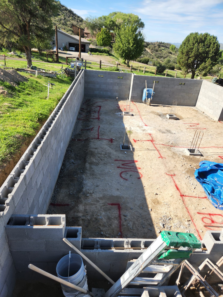
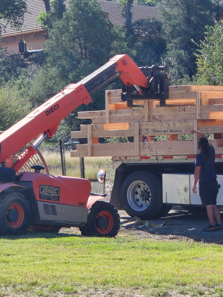
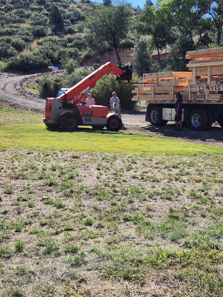
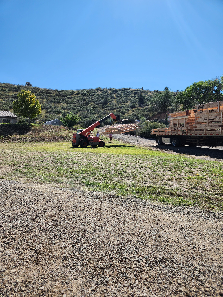
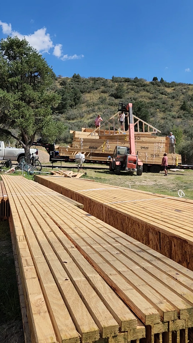
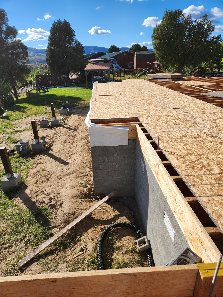
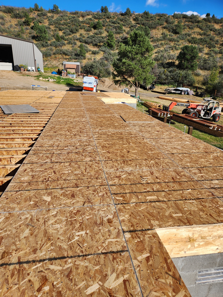
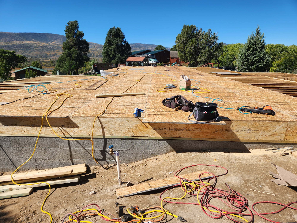
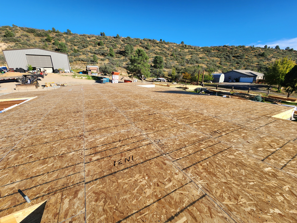

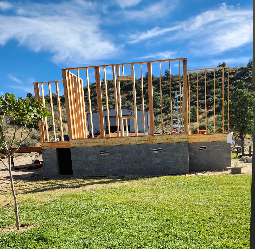
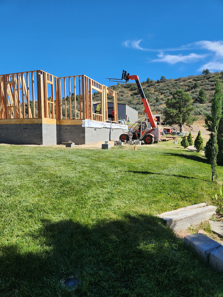
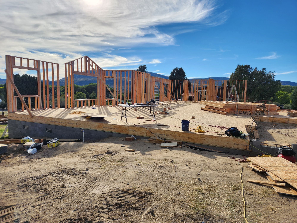
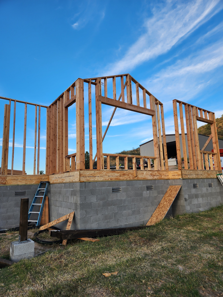
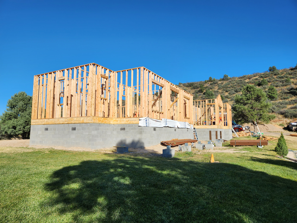

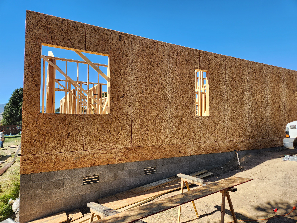
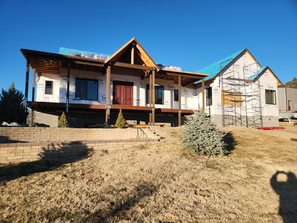
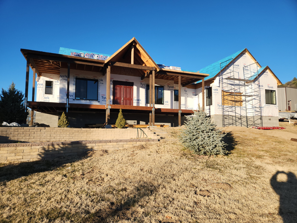


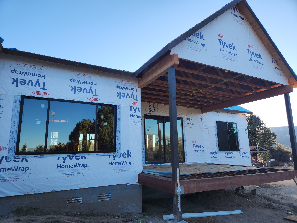
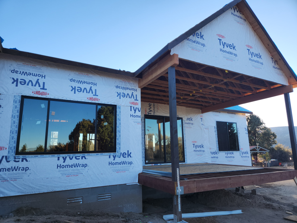
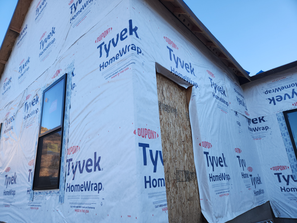
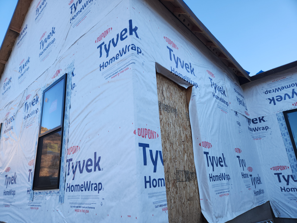
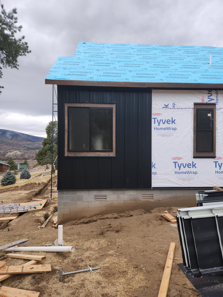
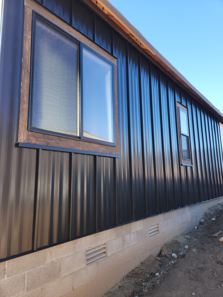
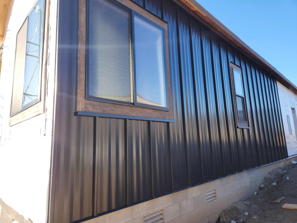
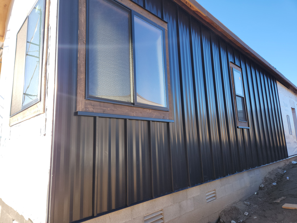
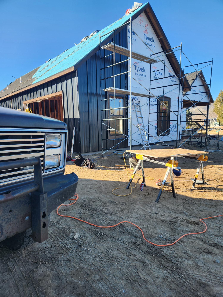
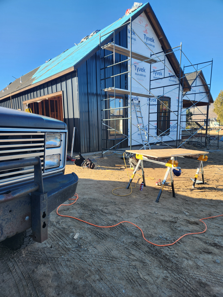

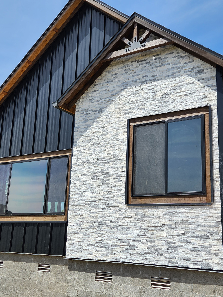
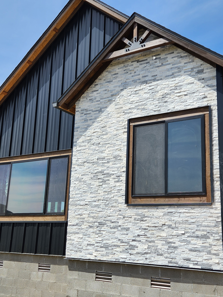


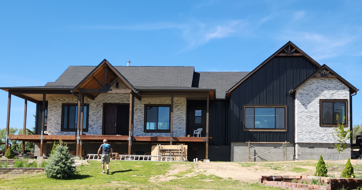
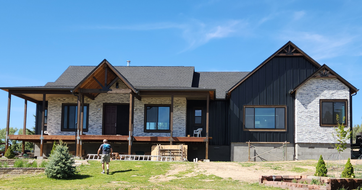
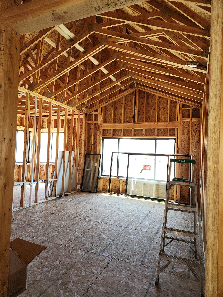

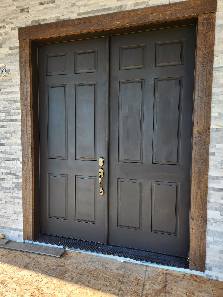
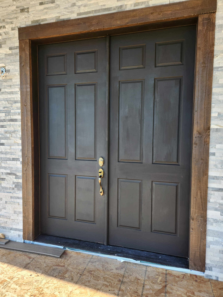
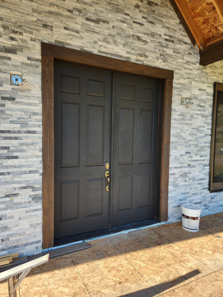
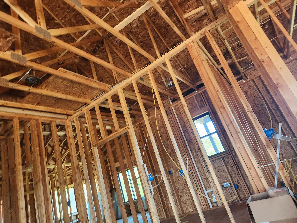
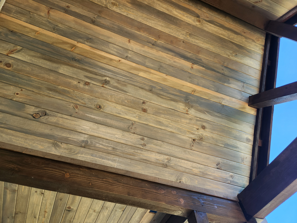
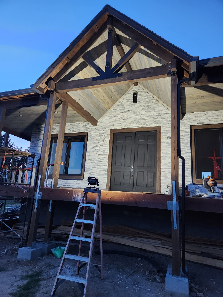
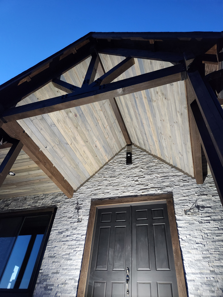
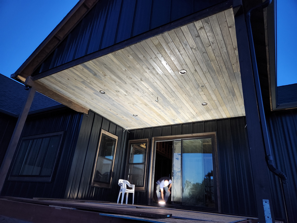

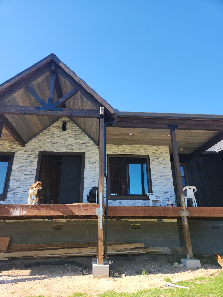
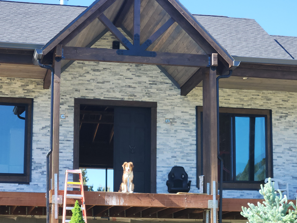
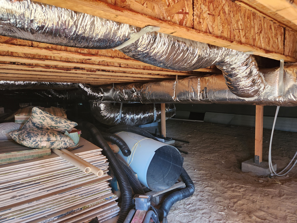

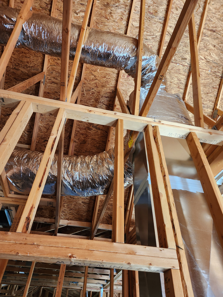
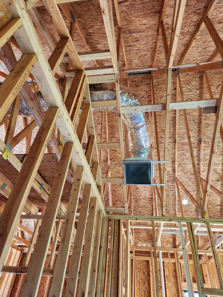

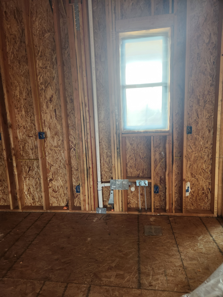
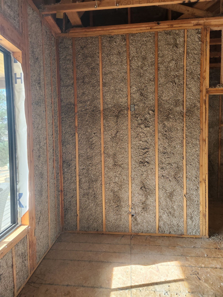
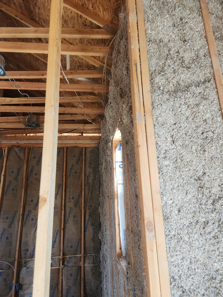

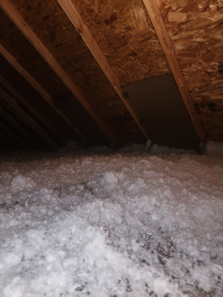
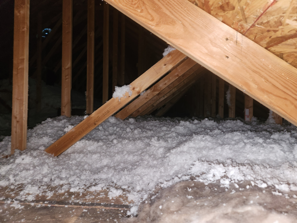
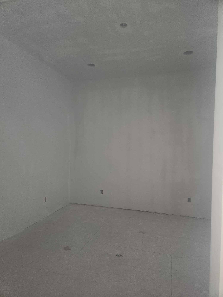
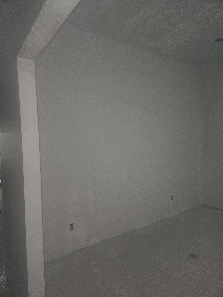

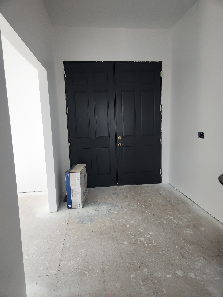
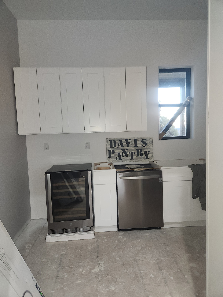
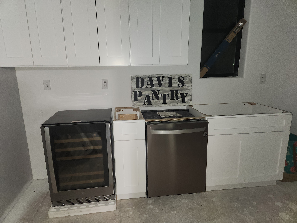
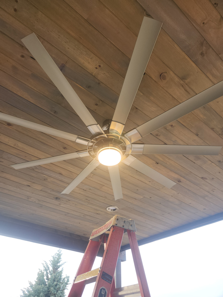
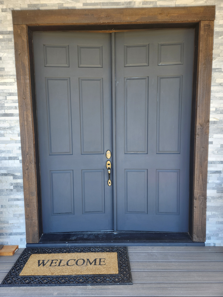
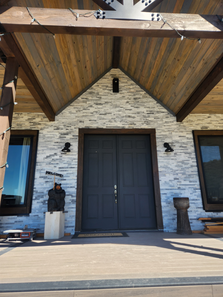

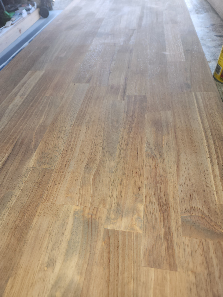
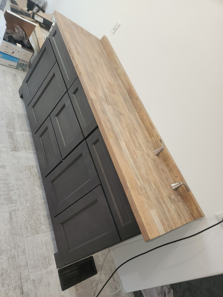
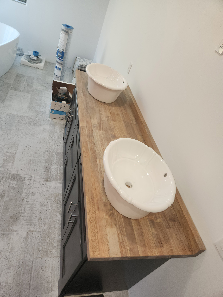
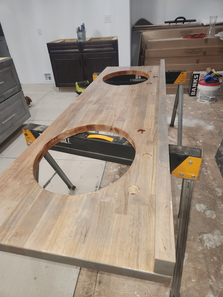
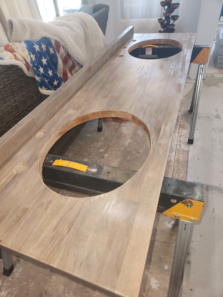
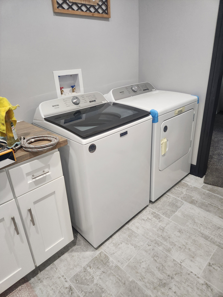
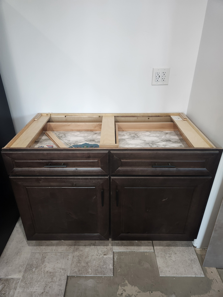
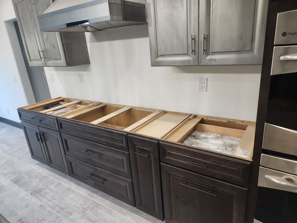
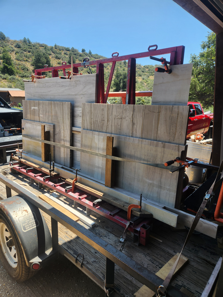

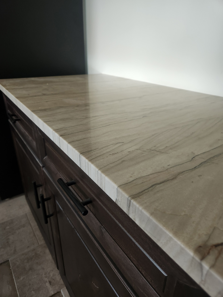
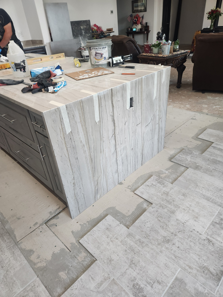
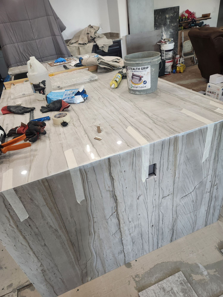
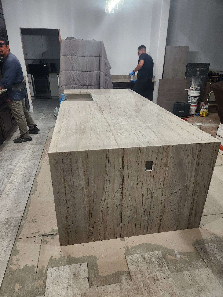

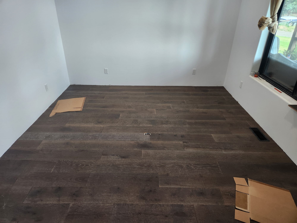
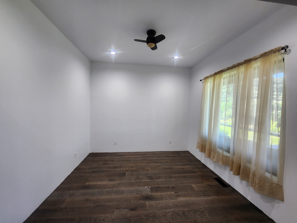
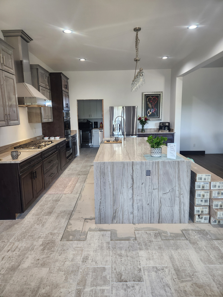
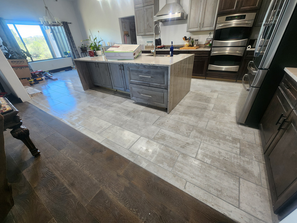
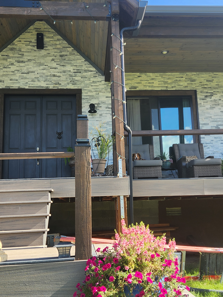
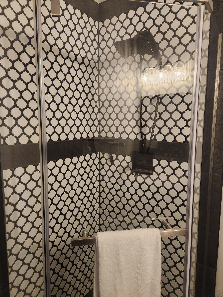
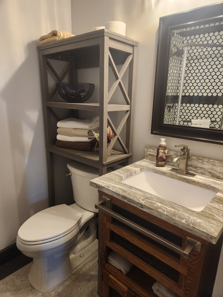
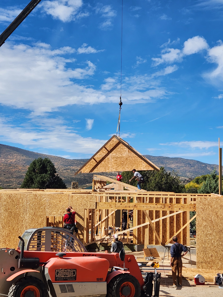
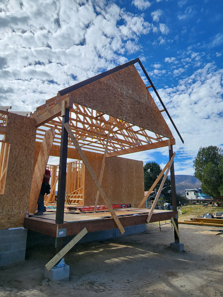





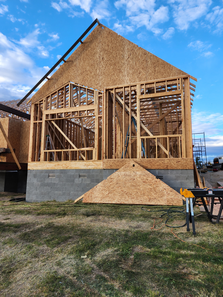


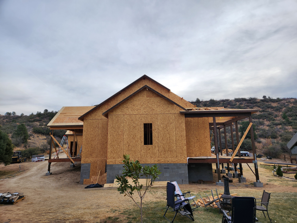
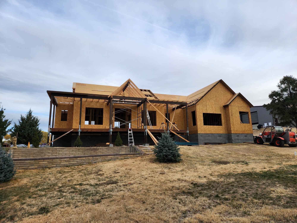
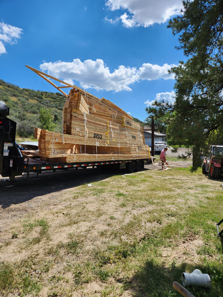

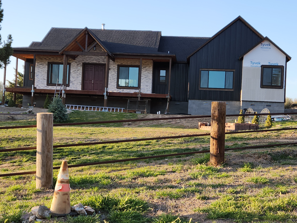
The Skull Valley House Build project showcases R Bar J Contracting and Construction's expertise in various construction services, featuring a gallery of images that document the construction process and highlight the quality of work completed.
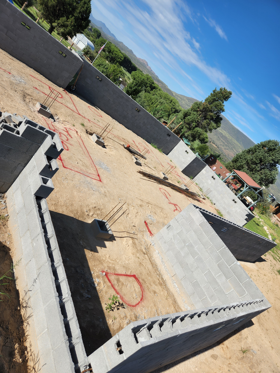

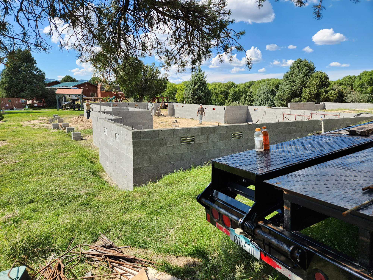
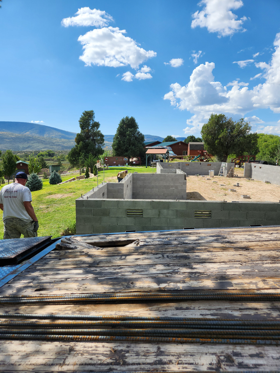
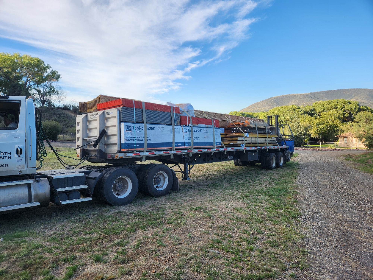


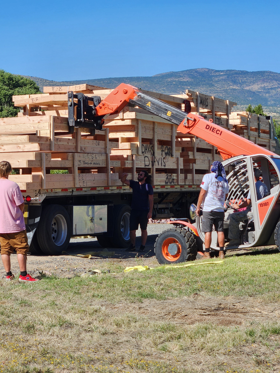

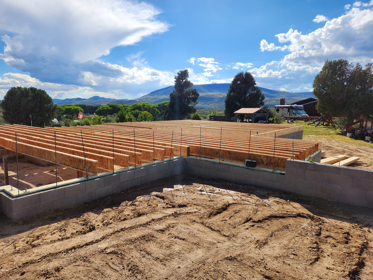
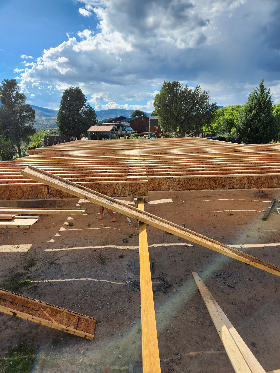
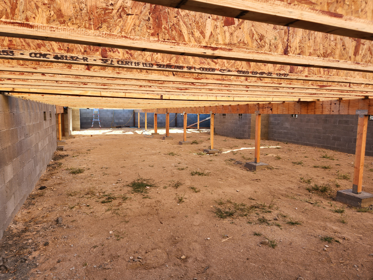
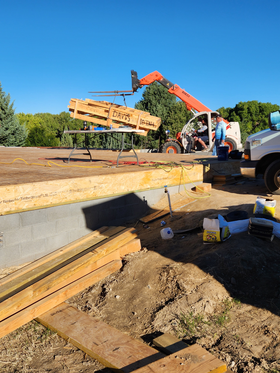
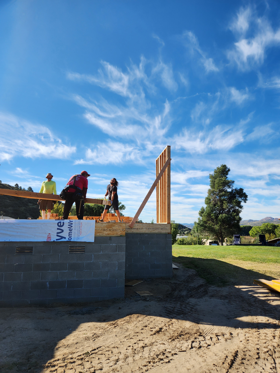
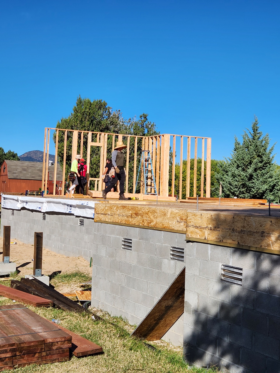
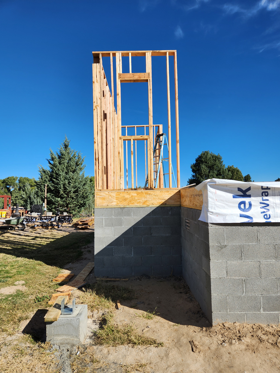

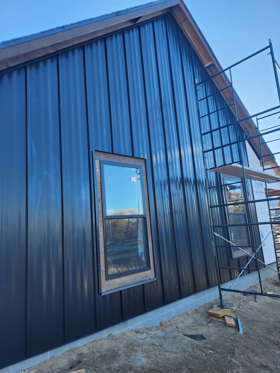
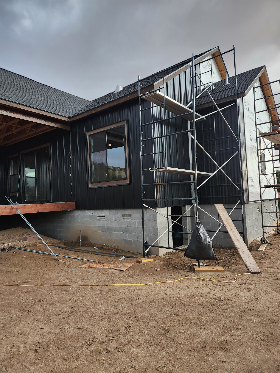
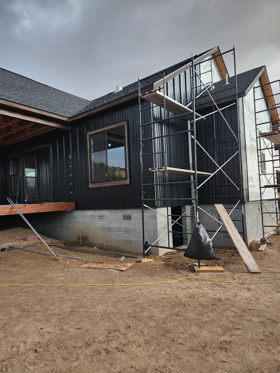
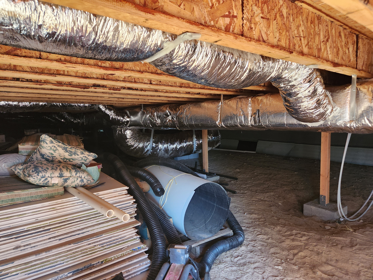
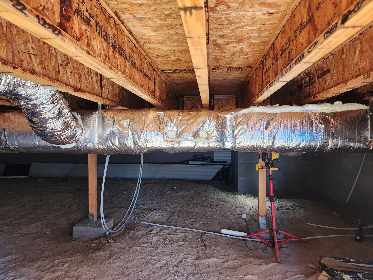
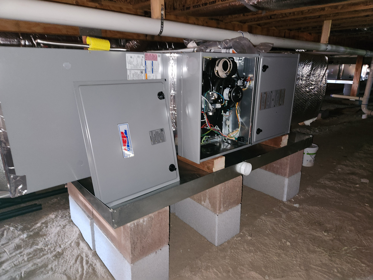
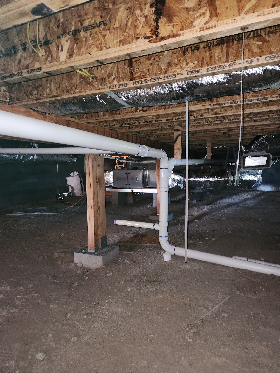
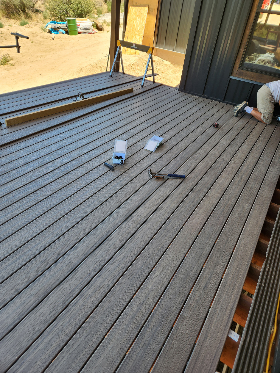
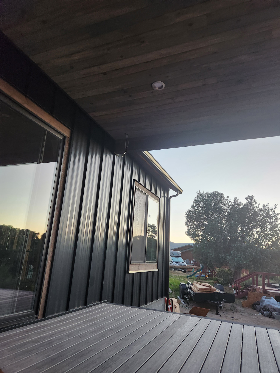
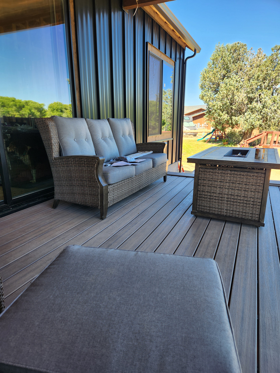
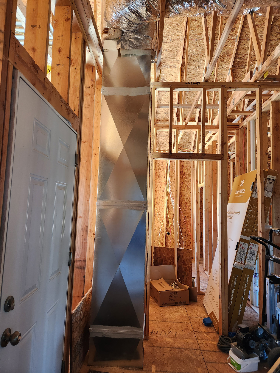

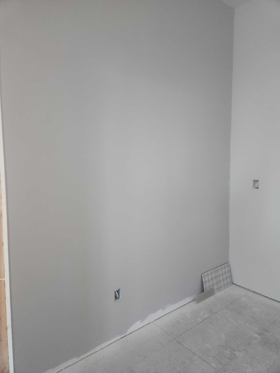
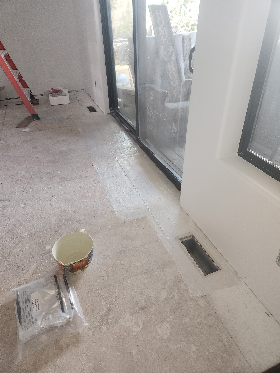
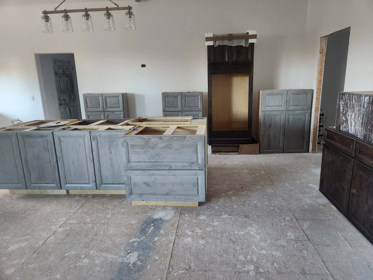
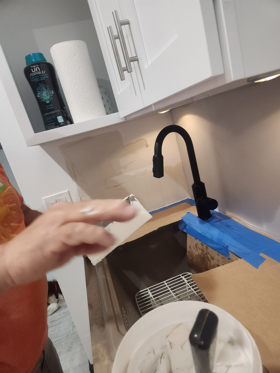
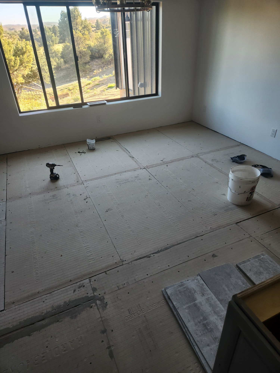
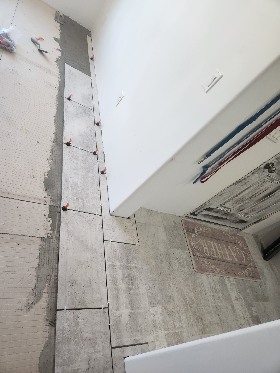
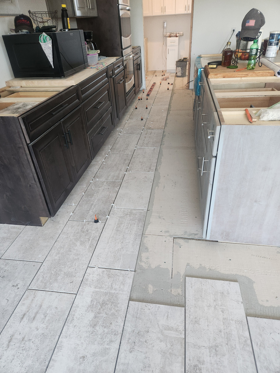
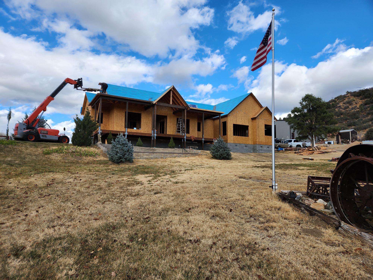
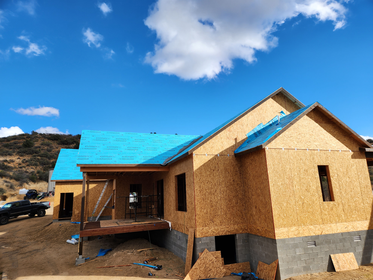
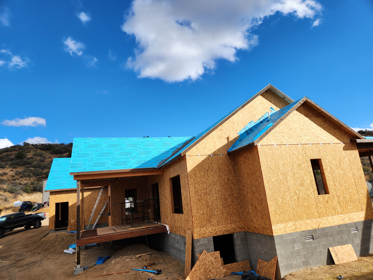

Can I see images of the construction process for the Skull Valley House Build?


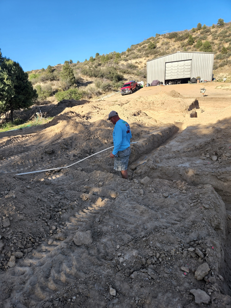
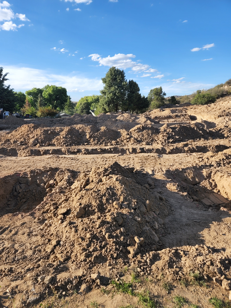
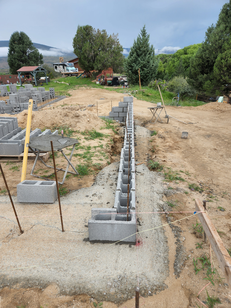
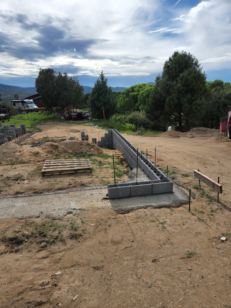
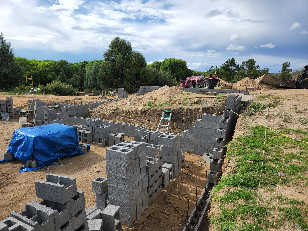
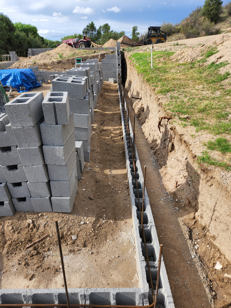
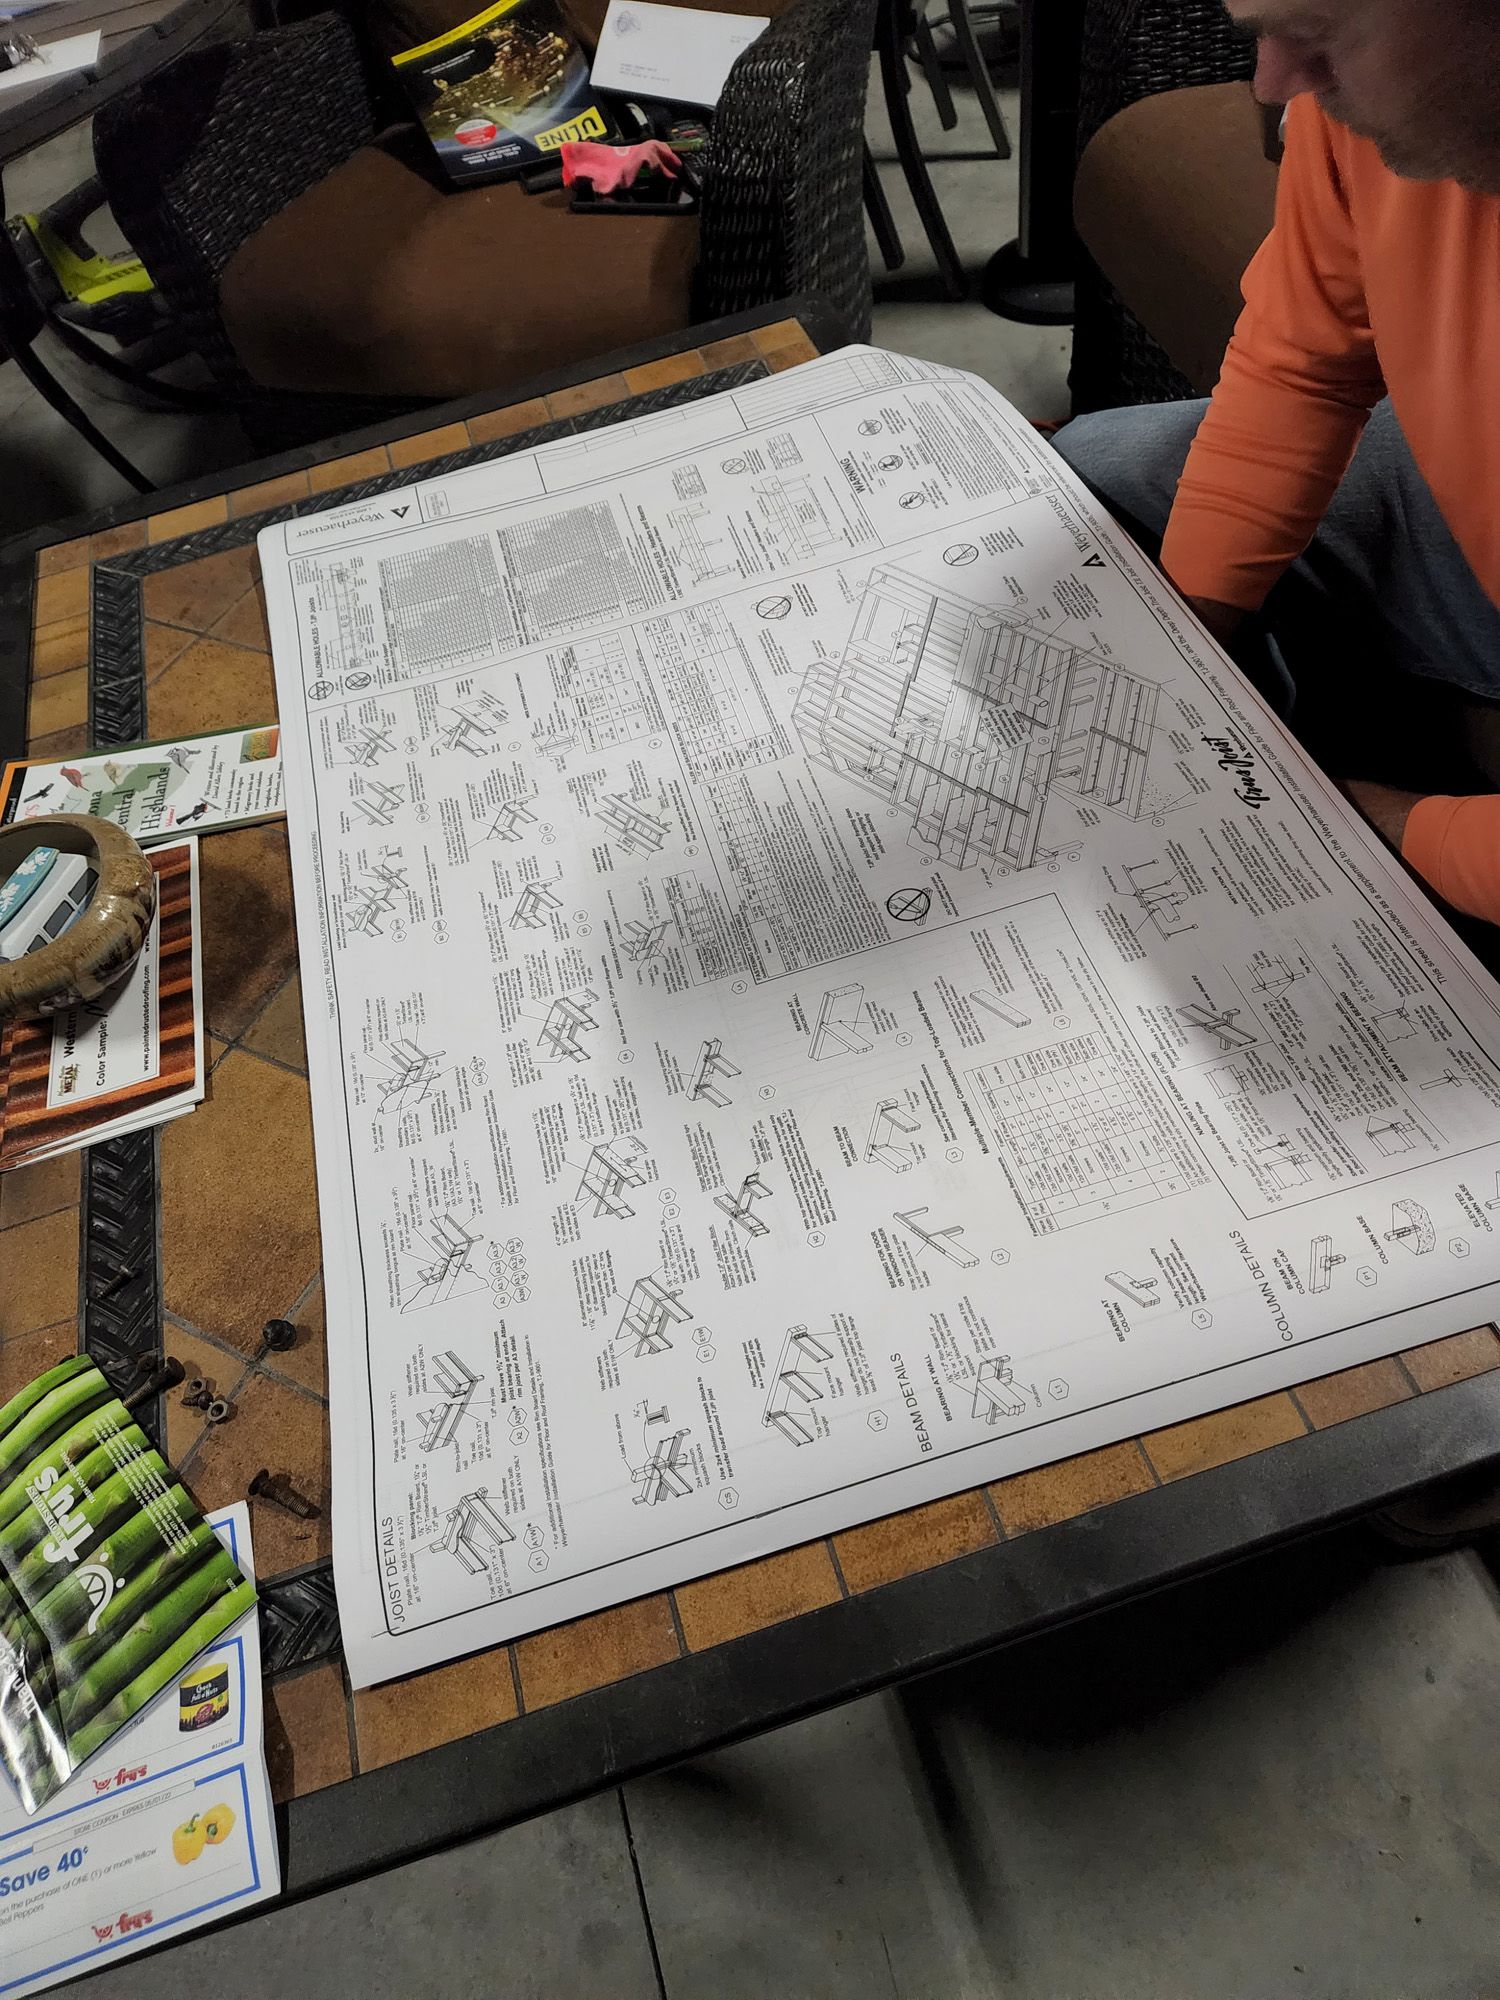
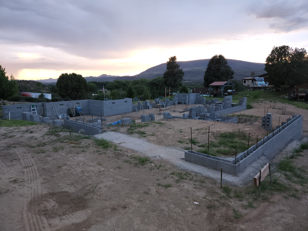
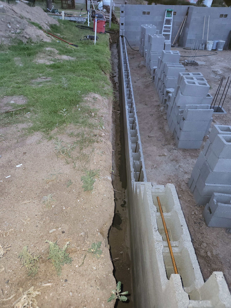
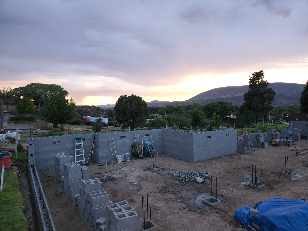

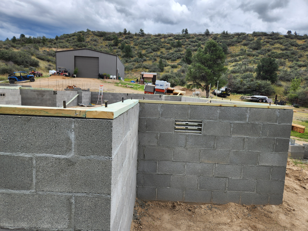
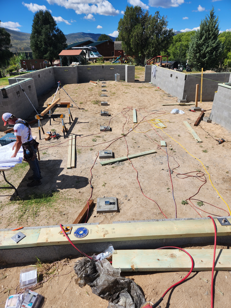

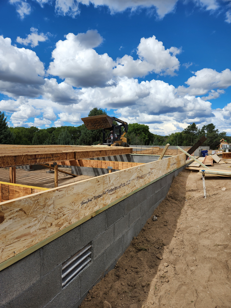
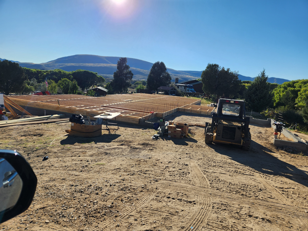
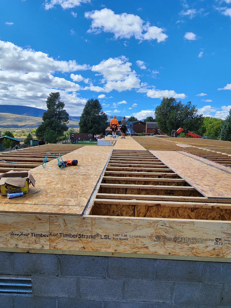
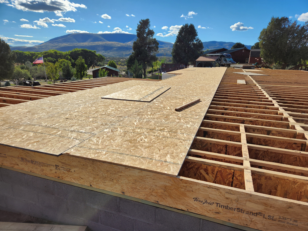
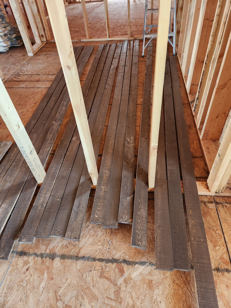
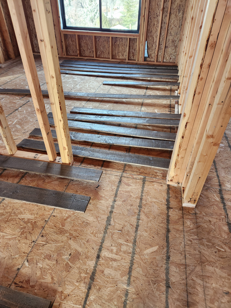
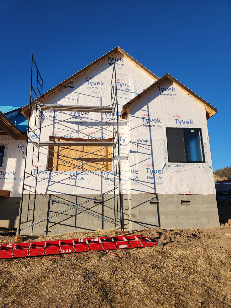
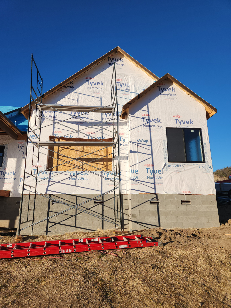

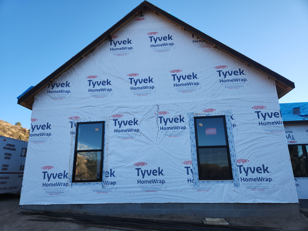
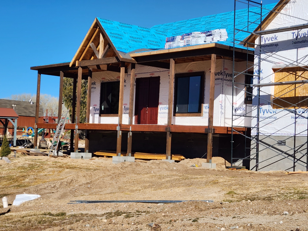
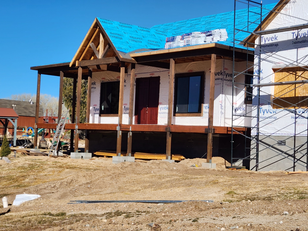
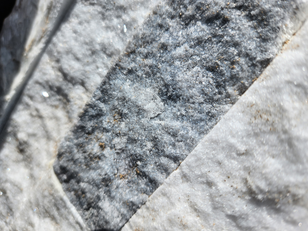

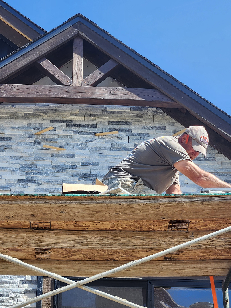
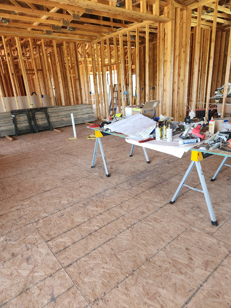

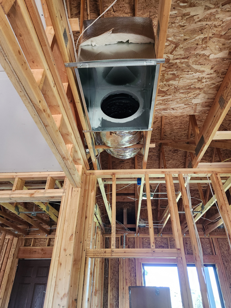

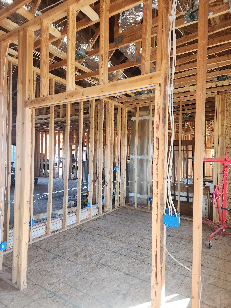
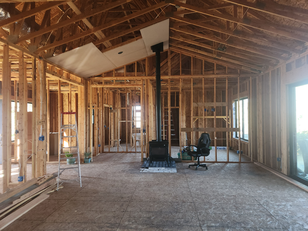

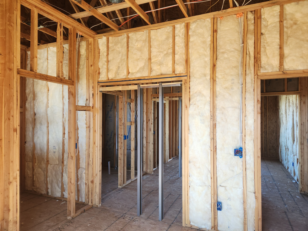

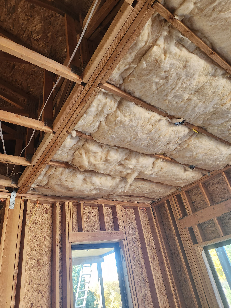
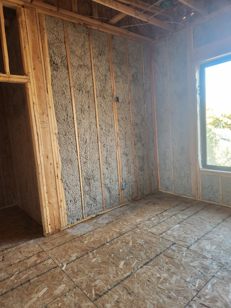
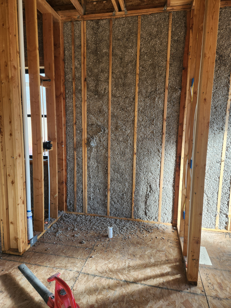
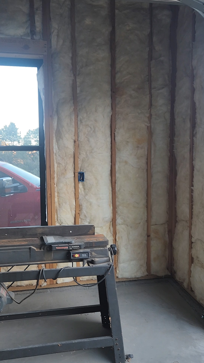
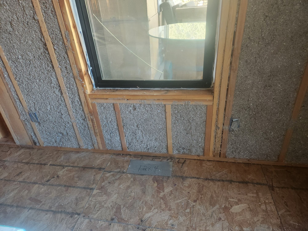
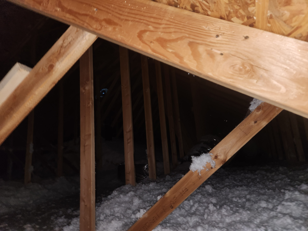
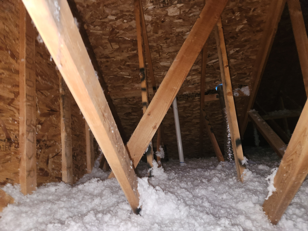

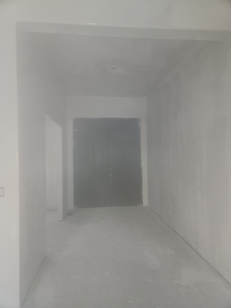
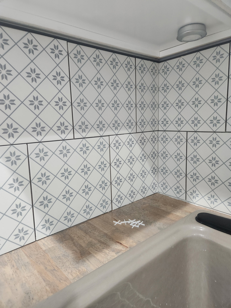
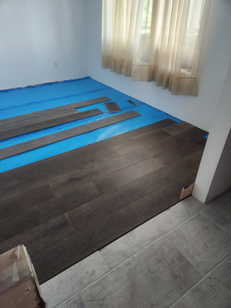
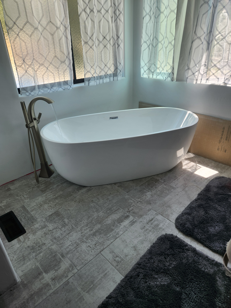

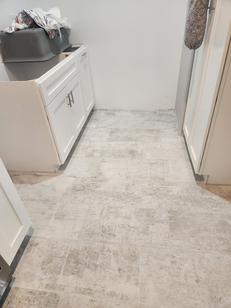
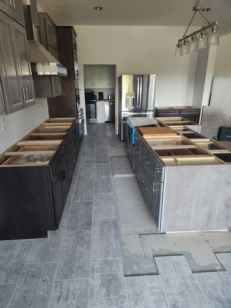
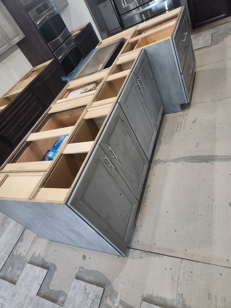
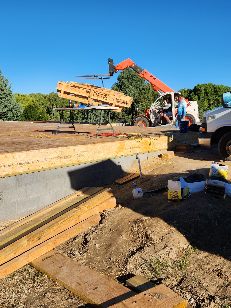
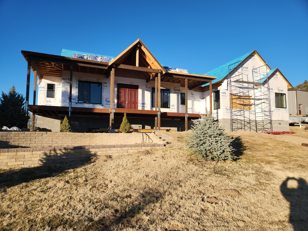
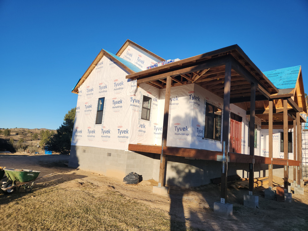

You can view images of the construction process for the Skull Valley House Build on our dedicated project page. The gallery showcases various stages of the build, highlighting our craftsmanship and attention to detail.
What materials were used in the Skull Valley House Build?
The materials used in the Skull Valley House Build include high-quality wood framing, energy-efficient insulation, durable roofing materials, and modern electrical components, ensuring both structural integrity and aesthetic appeal throughout the construction.
How long did the Skull Valley House Build take?
The duration of the Skull Valley House Build was approximately six months, showcasing R Bar J Contracting and Construction's efficiency and commitment to quality in delivering exceptional results.
What challenges were faced during construction?
The challenges faced during construction included adverse weather conditions, supply chain delays for materials, and ensuring compliance with local building codes. These factors required careful planning and adaptability to maintain project timelines and quality.
Who designed the Skull Valley House Build project?
The designer of the Skull Valley House Build project is a talented architectural firm known for their innovative and functional designs. Their vision guided the creation of this unique residence, ensuring it meets both aesthetic and practical needs.
What is the total square footage of the house?
The total square footage of the house is approximately 2,500 square feet. This includes all living spaces, bedrooms, bathrooms, and additional areas designed for comfort and functionality.
Are there any eco-friendly features in the build?
The eco-friendly features in the build include energy-efficient appliances, sustainable materials, and advanced insulation techniques, all designed to minimize environmental impact and promote energy conservation.
What is the estimated cost of the Skull Valley House Build?
The estimated cost of the Skull Valley House Build varies based on design choices, materials, and site conditions, typically ranging from $X to $Y per square foot. For a detailed quote, please contact R Bar J Contracting and Construction directly.
How many rooms are in the Skull Valley House?
The number of rooms in the Skull Valley House is a total of five, which includes spacious bedrooms, bathrooms, and common areas designed for comfort and functionality.
What landscaping was done around the house?
The landscaping done around the house includes a combination of native plants, decorative shrubs, and a well-maintained lawn, creating an inviting outdoor space that complements the overall design of the Skull Valley House.
Can you describe the electrical work completed?
The electrical work completed includes the installation of wiring, outlets, and fixtures throughout the Skull Valley House, ensuring safety and functionality while adhering to local codes and standards.
What grading techniques were used for the site?
The grading techniques used for the site included cut-and-fill methods to level the terrain, contour grading to manage water drainage, and the use of laser grading for precision in achieving the desired slope and elevation.
How does the design enhance energy efficiency?
The design enhances energy efficiency by incorporating sustainable materials, optimizing natural light, and utilizing advanced insulation techniques, which collectively reduce energy consumption and lower utility costs for homeowners.
What permits were required for the construction?
The permits required for the construction included building permits, zoning permits, and electrical permits, ensuring compliance with local regulations and safety standards throughout the Skull Valley House Build project.
Who were the subcontractors involved in the project?
The subcontractors involved in the Skull Valley House Build project included specialized teams for electrical work, plumbing, and landscaping, ensuring high-quality craftsmanship throughout the construction process.
What is the timeline for future projects?
The timeline for future projects varies based on scope and complexity. Typically, we provide a detailed schedule during the initial consultation, ensuring clear expectations and timely completion for each project.
How can I contact R Bar J Contracting?
You can contact R Bar J Contracting by calling us directly at our phone number, or by filling out the contact form on our website. We look forward to assisting you with your construction needs!
Are there any client testimonials available?
Client testimonials are available and can be found on our website, showcasing the positive experiences of our clients with R Bar J Contracting and Construction.
What safety measures were implemented during construction?
The safety measures implemented during construction included regular safety training for workers, the use of personal protective equipment (PPE), adherence to safety protocols, and frequent site inspections to ensure compliance with safety standards.
How does the build comply with local regulations?
The compliance of the build with local regulations is ensured through adherence to zoning laws, building codes, and safety standards, along with obtaining the necessary permits and inspections throughout the construction process.
What style of architecture is featured in the house?
The style of architecture featured in the house is a contemporary design, characterized by clean lines, open spaces, and a blend of modern materials that enhance both aesthetics and functionality.
Can I schedule a visit to the site?
You can schedule a visit to the site by contacting us directly. We will coordinate a time that works for you to see the progress and details of the Skull Valley House Build project.
What are the key features of the interior design?
The key features of the interior design include a harmonious blend of functionality and aesthetics, utilizing high-quality materials, open layouts, natural lighting, and modern finishes to create inviting and practical living spaces.
How was the excavation process managed?
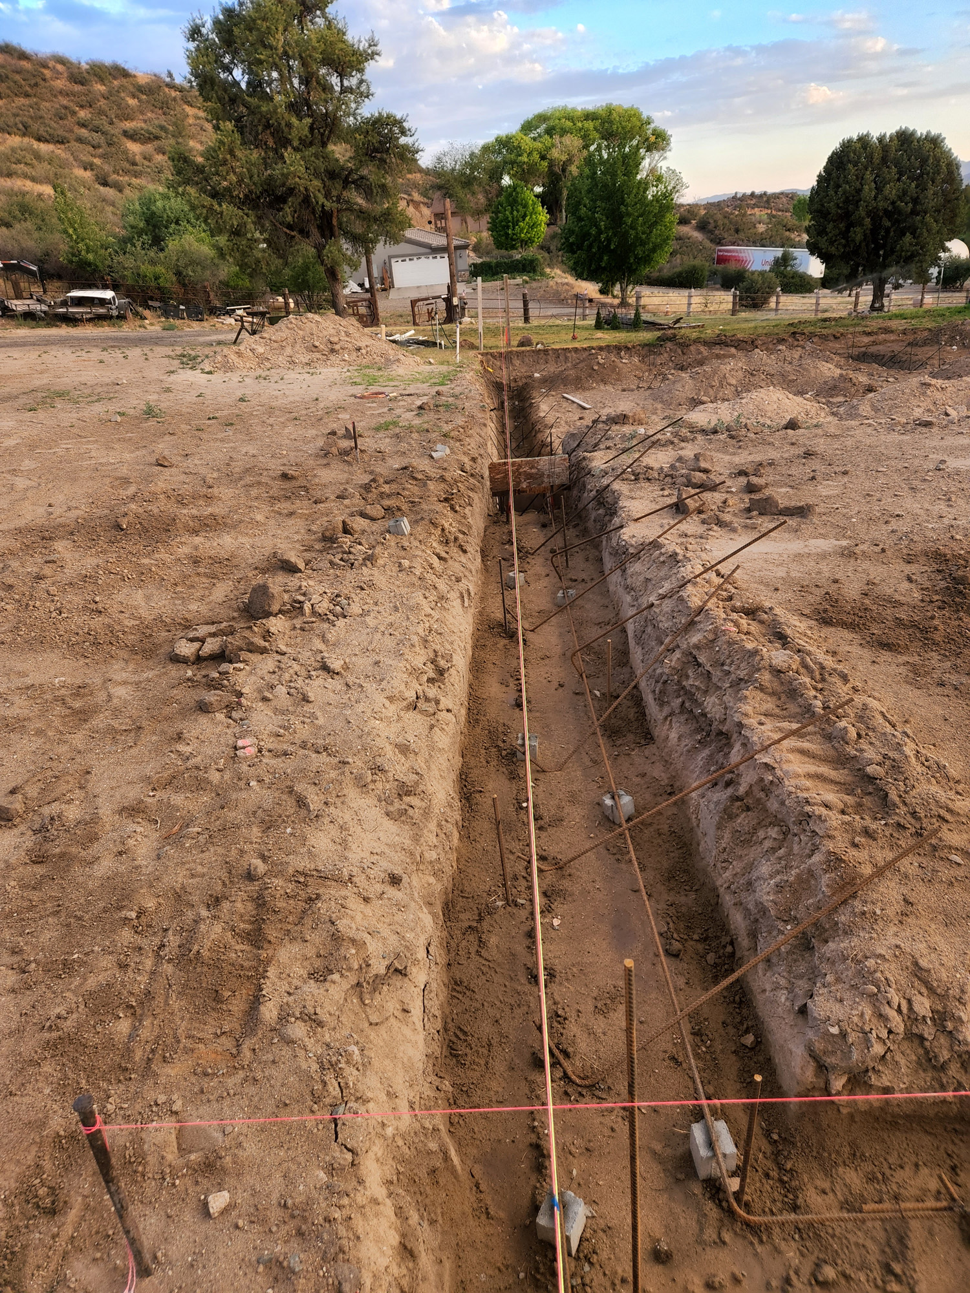
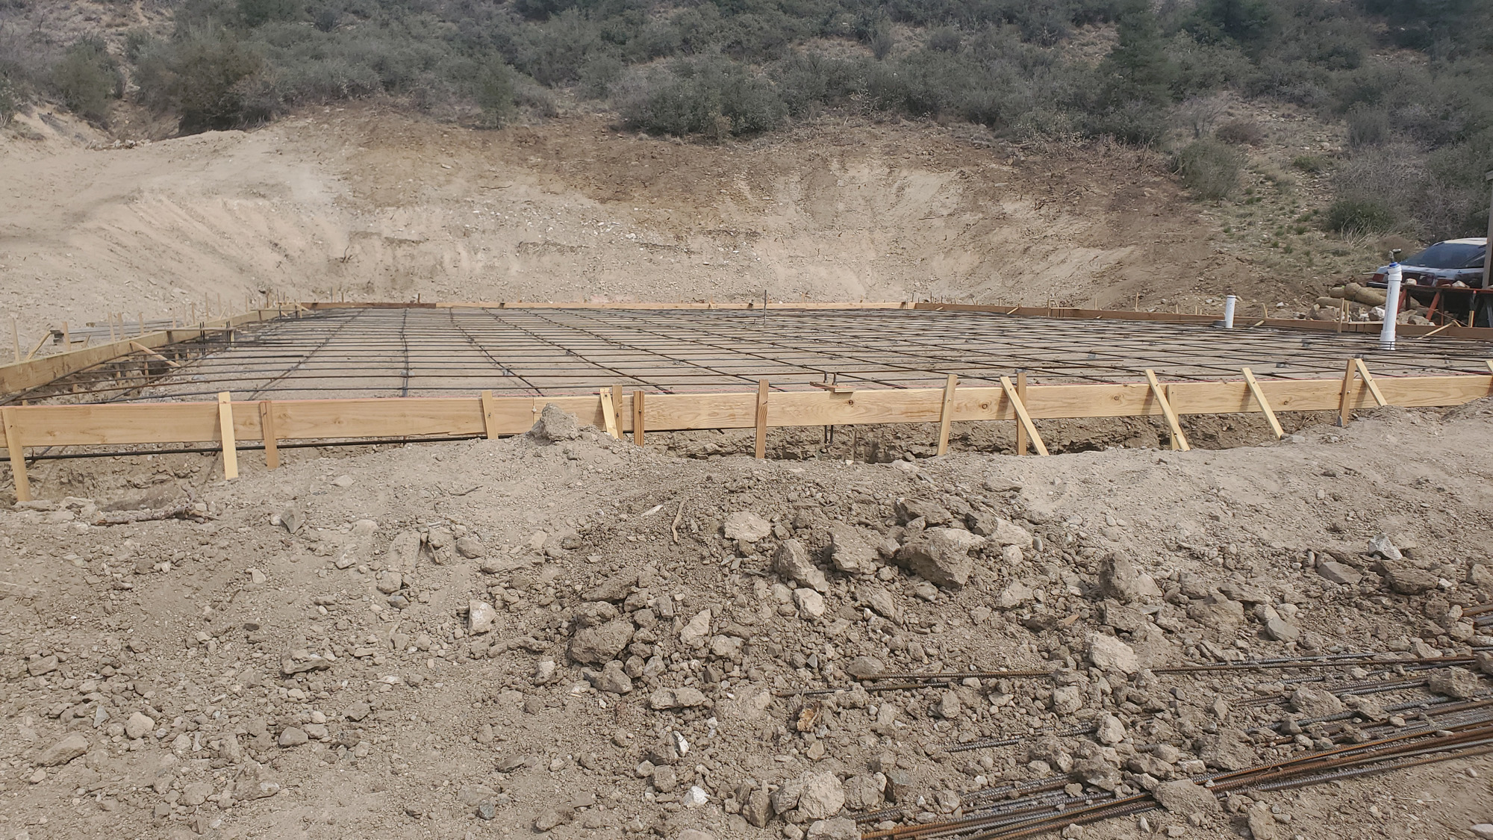

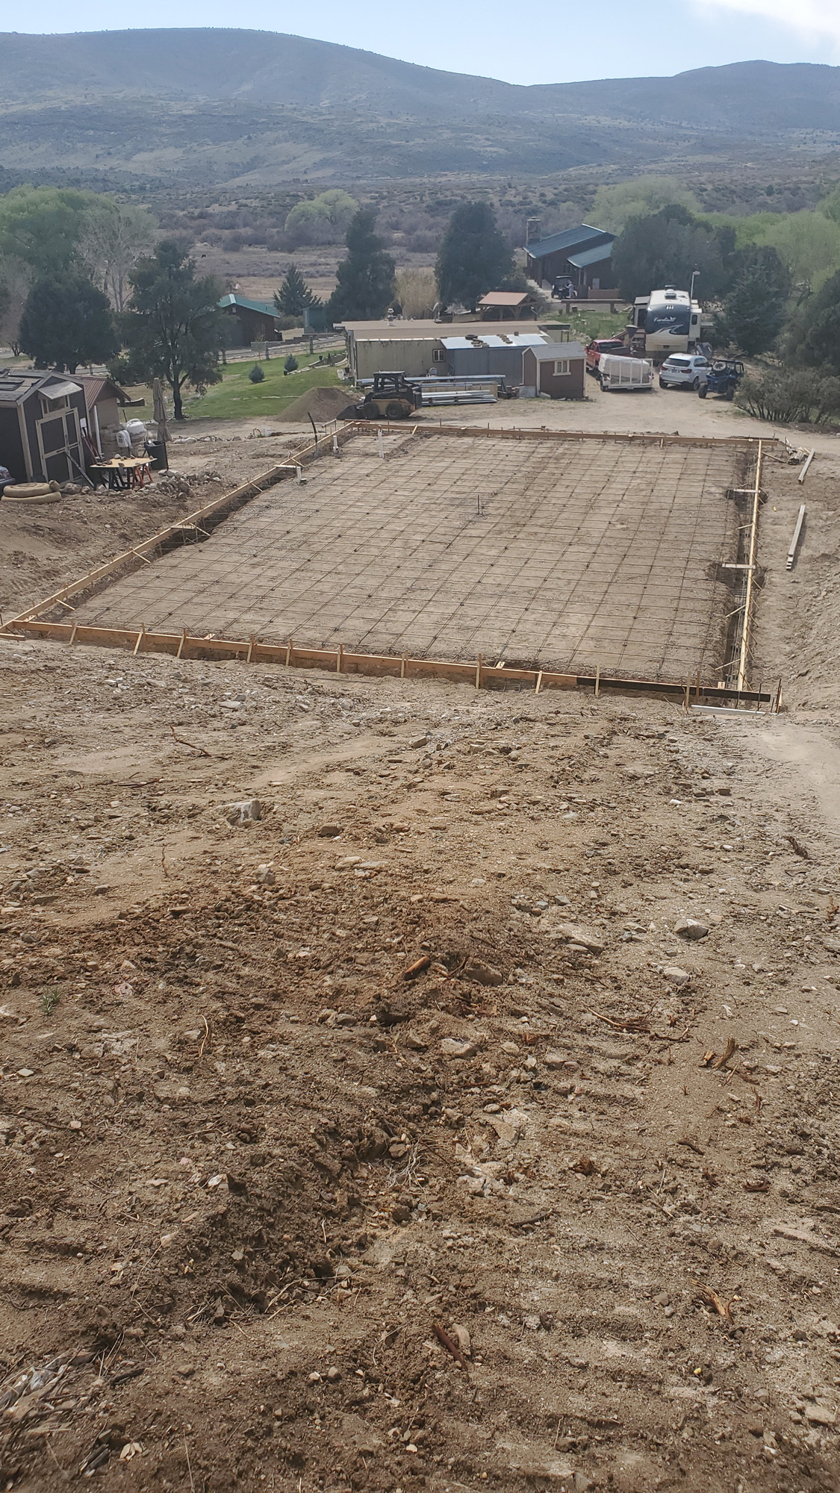
The excavation process was managed through careful planning and execution, utilizing advanced equipment and skilled personnel to ensure precise grading and site preparation, which laid a solid foundation for the Skull Valley House Build project.
What type of foundation was used for the house?
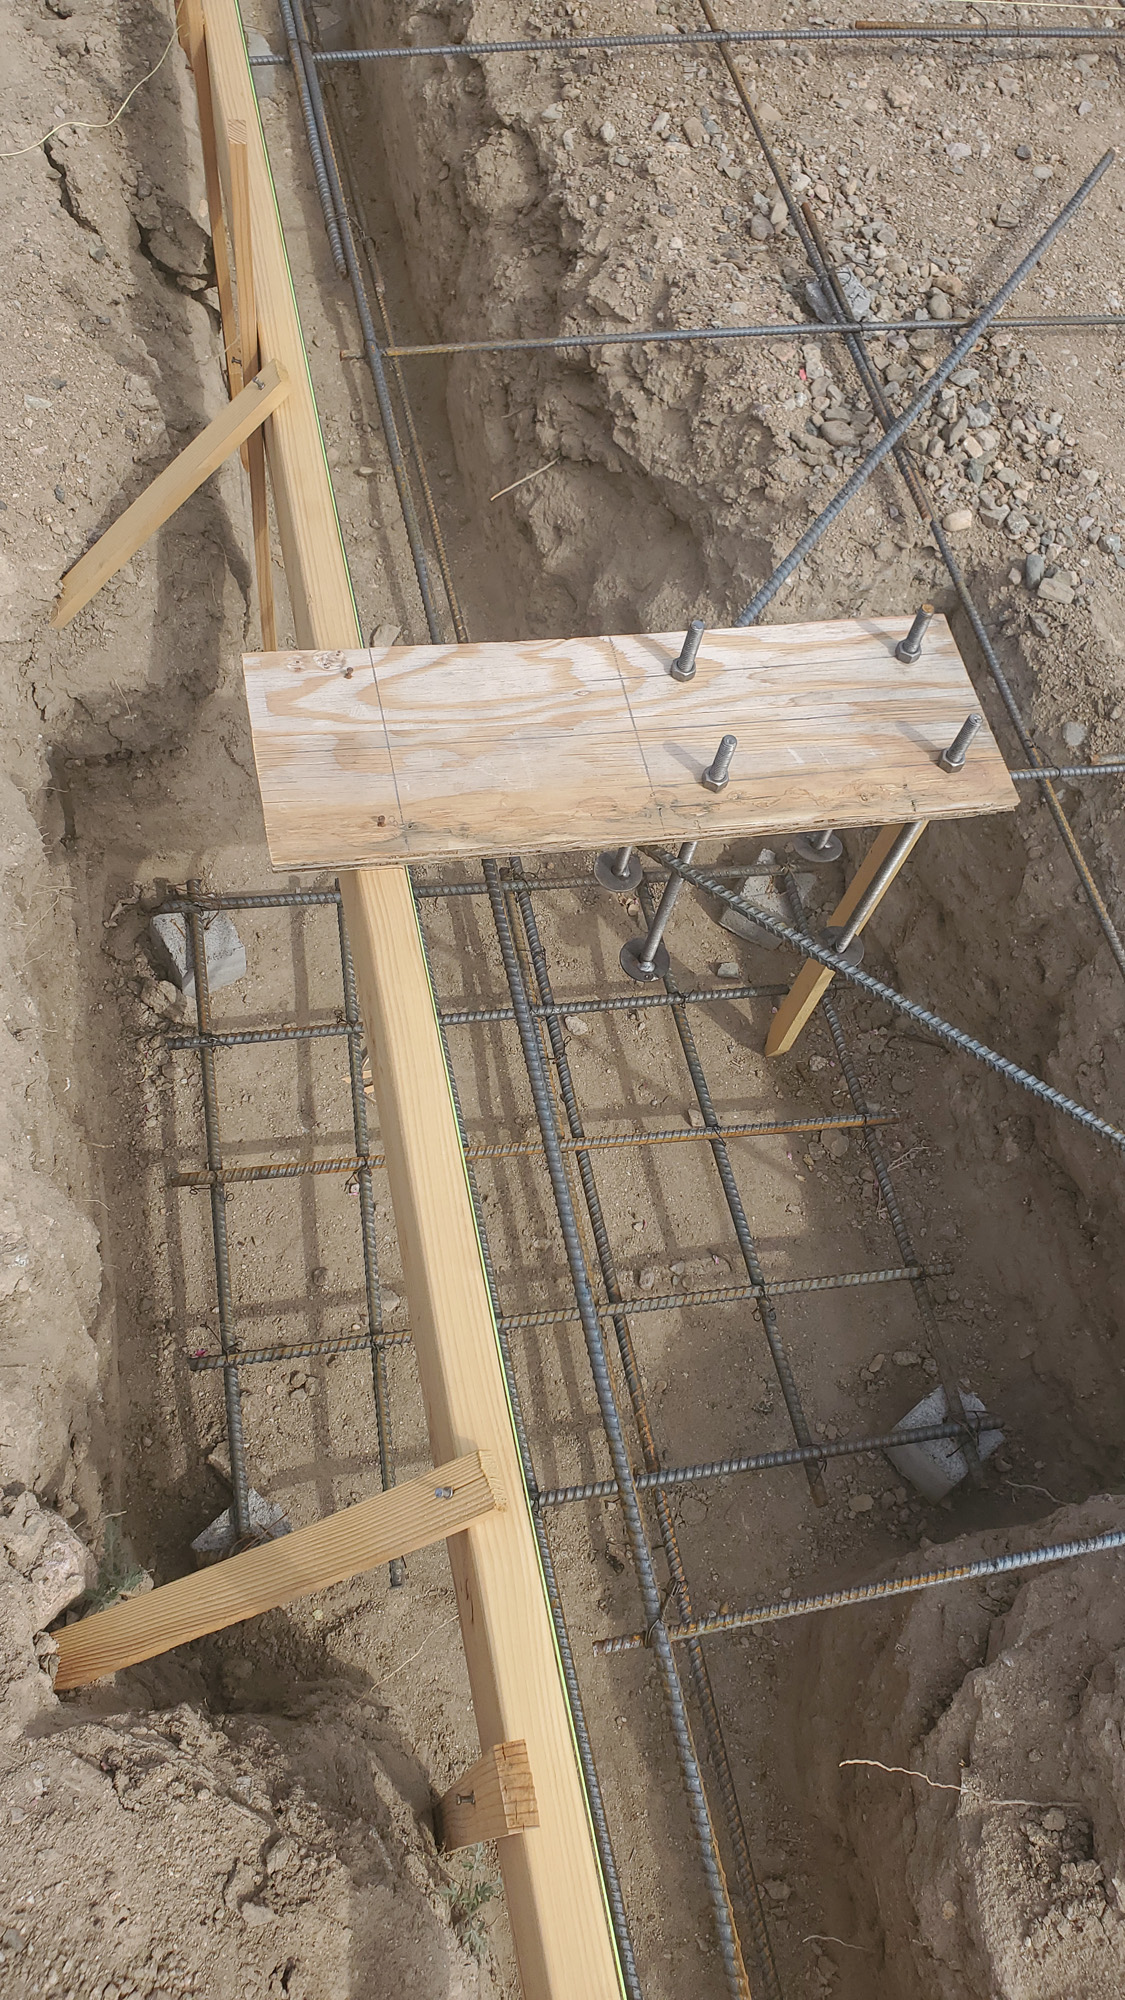
The type of foundation used for the house is a reinforced concrete slab, providing a strong and stable base to support the structure and ensure durability.
Are there any unique design elements in the build?
The unique design elements in the build include custom architectural features, sustainable materials, and innovative layouts that enhance both aesthetics and functionality, reflecting the client's vision and the surrounding environment.
How can I request a quote for similar projects?
To request a quote for similar projects, simply contact R Bar J Contracting and Construction through our website or give us a call. Provide details about your project, and we’ll get back to you with a tailored estimate.
What is the warranty on the construction work?
The warranty on the construction work provided by R Bar J Contracting and Construction typically covers defects in materials and workmanship for a period of one year after project completion.
How does this project showcase your construction capabilities?
The Skull Valley House Build project showcases our construction capabilities through a diverse range of services, including high-quality building, precise remodeling, and expert landscaping, all demonstrated in the detailed stages captured in our project gallery.